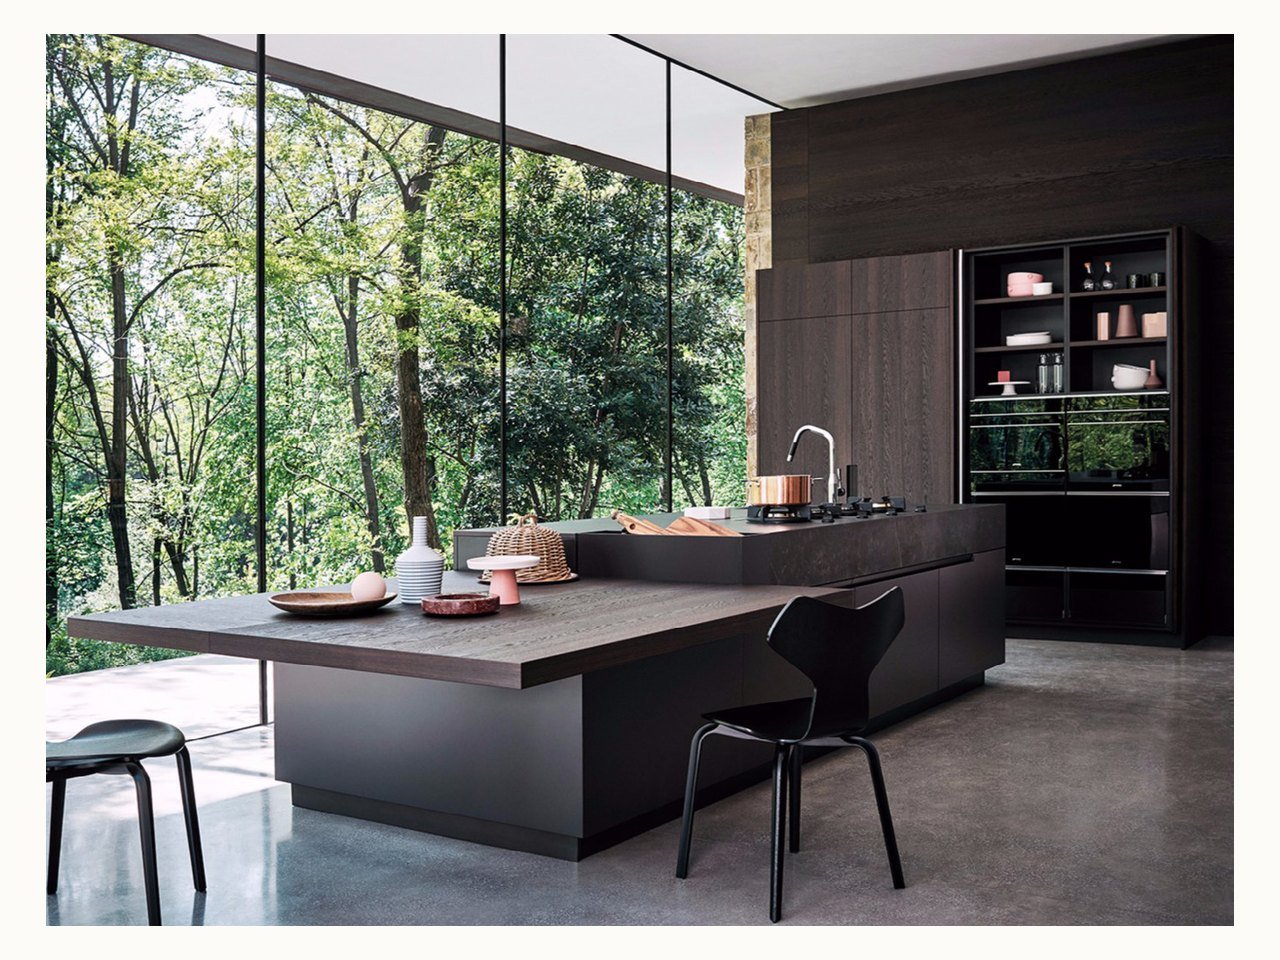
Melamine finish · Dark design
BHC-101 — Dark Kitchen
Melamine-finish kitchen design 15 of 73, dark palette, supplied made to measure.
Design classification
- Finish family
- Melamine
- Tone
- Dark
- Design
- 15 of 73
- Frame
- landscape
Included as standard
- ✓Made to the measured wall run, island or galley
- ✓Fronts and carcass from the same finish family
- ✓Soft-close hinges and runners throughout
- ✓Carcass drilled and dowelled for flat-pack export
- ✓Worktop, upstand and handle quoted separately
- ✓Elevation drawing and cutting list issued before production
About this design
This is design 15 of 73 in the BAOHUI Melamine-finish kitchen cabinet library. The reference photograph shows a dark composition; the set you receive is produced to your own measured wall run, island or galley, with carcass, fronts, worktop and hardware confirmed against the approved cutting list.
Supply is under BAOHUI reference BHC-101. Fronts come from the Melamine family and can be re-detailed to a different plan or colour story, so any design in this library can be adapted to your own layout.
BHC-101 is a design reference rather than a fixed catalogue box. The elevation above shows how the layout, fronts and internal fittings work together; the production set is re-detailed against your measured wall run, your ceiling height and the appliance positions on your plan.
Send a plan or a sketch with sizes, plus photographs of the space. We come back with a dimensioned elevation, a finish schedule and an itemised quotation. Panels, hardware and worktop are then produced to the confirmed list and packed for export.
Standard specification
| BAOHUI reference | BHC-101 |
|---|---|
| Finish family | Melamine finish |
| Front panel | Melamine-faced panel |
| Carcass | 18 mm moisture-resistant board, edged four sides |
| Hinges & runners | Soft-close, brand confirmed at order |
| Worktop | Quartz, sintered stone or HPL - quoted separately |
| Layout | Wall run, island, galley, L- or U-shape to your plan |
| Order basis | Made to the confirmed cutting list |
| MOQ | Mixed designs accepted in one container |
| Sample lead time | 7-15 days |
| Production | 20-30 days after drawing approval |
These are the standard supply terms for the kitchen cabinet range. Confirm the final schedule at order stage — carcass thickness, hardware brand and worktop material are fixed against the approved drawing.
Other featured kitchen designs
Want this kitchen priced?
Send the plan and the finish you like. We return the elevation, the finish schedule and FOB pricing.
Send us your plan